Pleasance – Temporary venue

Posted on: April 3, 2026

Supports continued cultural use with management of residential impacts and continued improvement

Supports continued cultural use with management of residential impacts and continued improvement

Cockburn Response

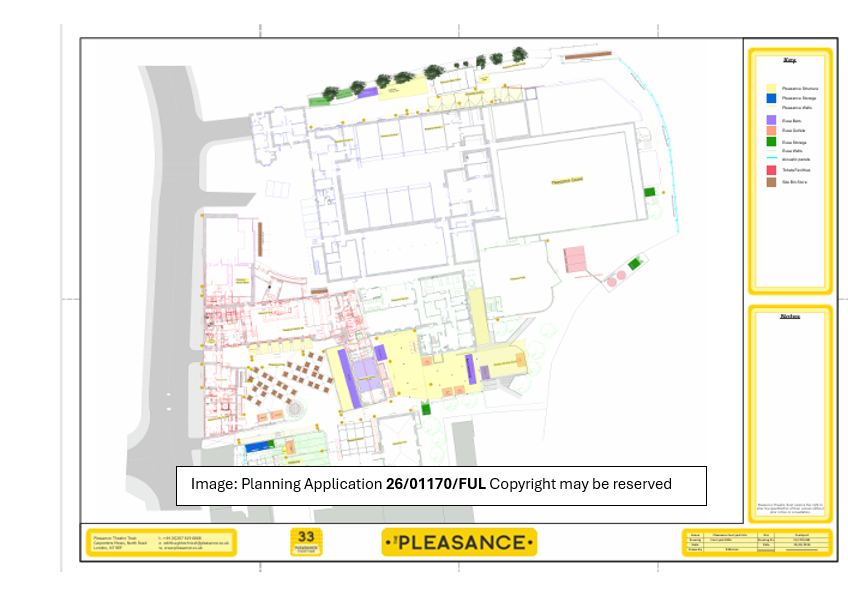
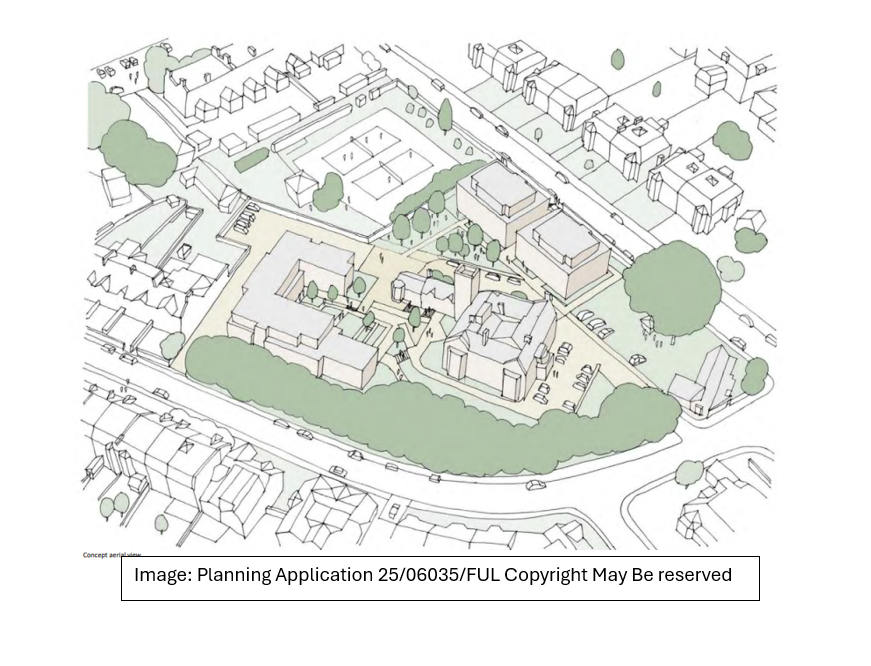
The Cockburn Association recognises that the proposal relates to a long-established Festival Fringe venue at the Pleasance Courtyard and supports the continued cultural use of this site.

The temporary and reversible nature of the development substantially limits its long-term physical impact and supports its acceptability in principle.

The Group welcomes the applicants’ extensive programme of community engagement and the operational improvements introduced in response to resident feedback, including reduced bar hours, revised programming and enhanced noise mitigation.

However, the evidence presented confirms that impacts on residential amenity, particularly in relation to noise and late-night activity, are ongoing and require active management.

Given that the proposal is both temporary and recurring, the Group considers that this raises important issues of cumulative impact. Temporary consent should not be regarded as static, but as enabling an evolving and responsive approach to design, management and community integration.

The Cockburn Association therefore supports the continued use of the site, while encouraging further refinement in the following areas:

  • stronger integration with the surrounding public realm
  • improved visual coherence and design quality of temporary structures
  • continued enhancement of operational management and environmental performance

Future iterations of the scheme should demonstrate measurable improvement in response to community feedback, ensuring that the venue contributes positively not only to the Festival Fringe but also to the everyday life of the surrounding neighbourhood.

Forth Street Apart-Hotel

Posted on: March 17, 2026

Opposes apart-hotel; risks interiors, heritage integrity, and mixed-use balance.

Opposes apart-hotel; risks interiors, heritage integrity, and mixed-use balance.

Cockburn Response

The Cockburn Association objects to the proposed conversion of 16–26 Forth Street from office use to a large apart-hotel.

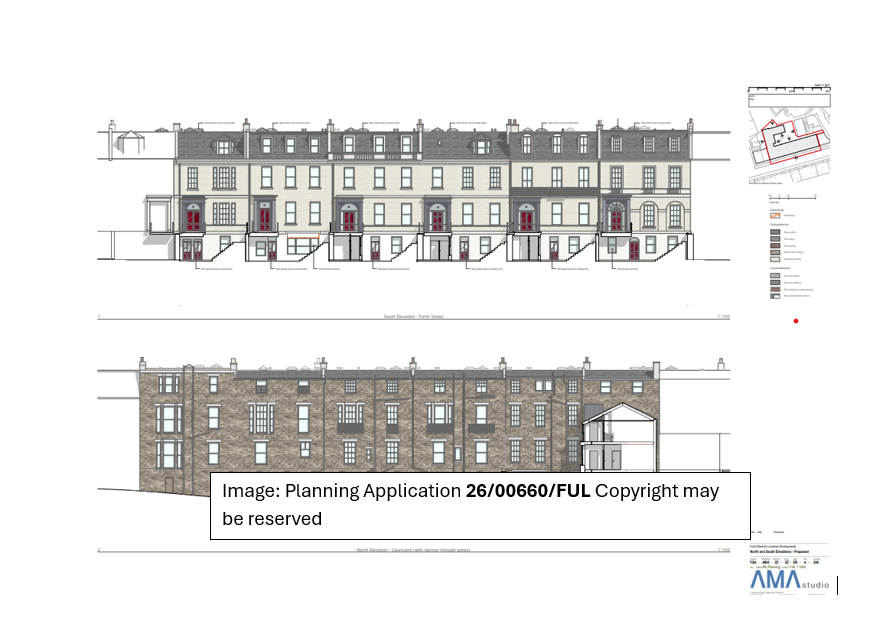
While the continued repair and reuse of historic buildings is welcome in principle, the scale and intensity of the proposed development raise significant concerns. The level of internal subdivision required to create approximately ninety visitor accommodation units risks undermining the spatial character and architectural integrity of the listed Georgian interiors.

Concerns also arise regarding the design and scale of the proposed rear extension within the courtyard environment, which must remain clearly subordinate to the historic terrace.

More broadly, the proposal contributes to an increasing pattern of converting buildings within the city centre to visitor accommodation. While tourism is an important part of Edinburgh’s economy, the cumulative loss of employment and mixed-use functions risks undermining the balanced character of the New Town.

For these reasons, the Cockburn Association objects to the proposal and encourages the planning authority to carefully consider both the heritage impacts and the cumulative effects of visitor accommodation within this historic area.


Robertson Avenue student residential development

Posted on: March 13, 2026

Design misalignment undermines streetscape; redevelopment principle supported

Design misalignment undermines streetscape; redevelopment principle supported

Cockburn Response

The Cockburn Association supports the principle of redeveloping this long-vacant site and recognises the potential for the proposal to repair the Robertson Avenue streetscape.  However, the Association objects to the proposal in its current form.

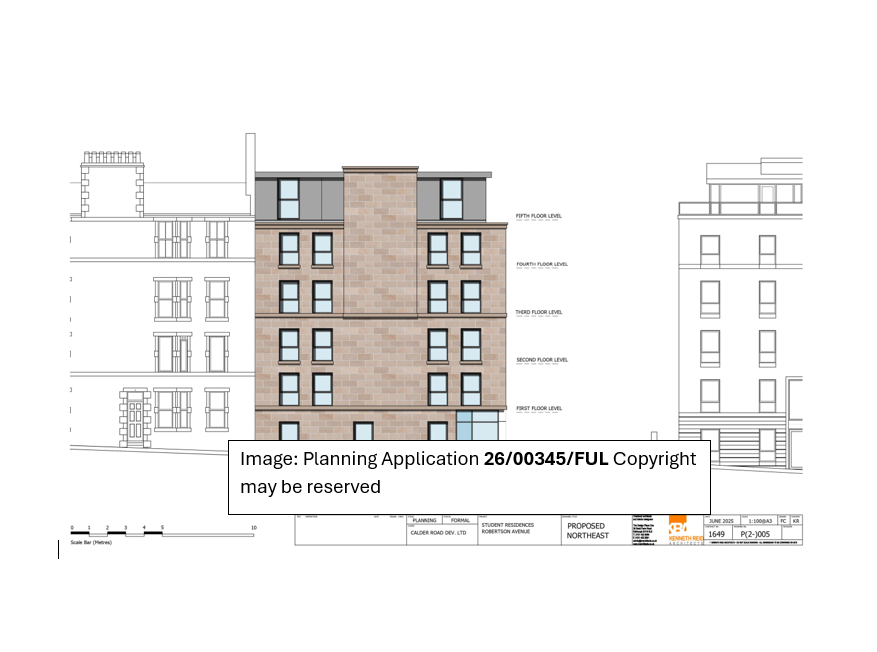
The architectural elevation does not adequately align with the roofline and horizontal string courses of the adjoining traditional tenement, resulting in an unsatisfactory relationship with the established streetscape. A revised design aligning façade elements with neighbouring architectural datum lines would significantly improve contextual integration.

Clarification is also required regarding:

  • the extent of ground-floor activation and the development’s contribution to the street environment;
  • the building’s capacity to be adapted to mainstream residential use in future.

The Association also reiterates its concern regarding the cumulative concentration of PBSA within the Gorgie and Dalry corridor. While modest in scale individually, such developments may collectively undermine balanced communities if not carefully managed.

A revised design addressing the issues identified above would significantly improve the proposal’s relationship with its context and its contribution to the wider neighbourhood.

Rose Street Theatre (former Charlotte Chapel)

Posted on:

Adaptive reuse supported, subject to strong conservation safeguards

Adaptive reuse supported, subject to strong conservation safeguards

Cockburn Response

The Cockburn Association welcomes the opportunity to comment on the revised proposal for the conversion of the former Rose Theatre to hotel use.

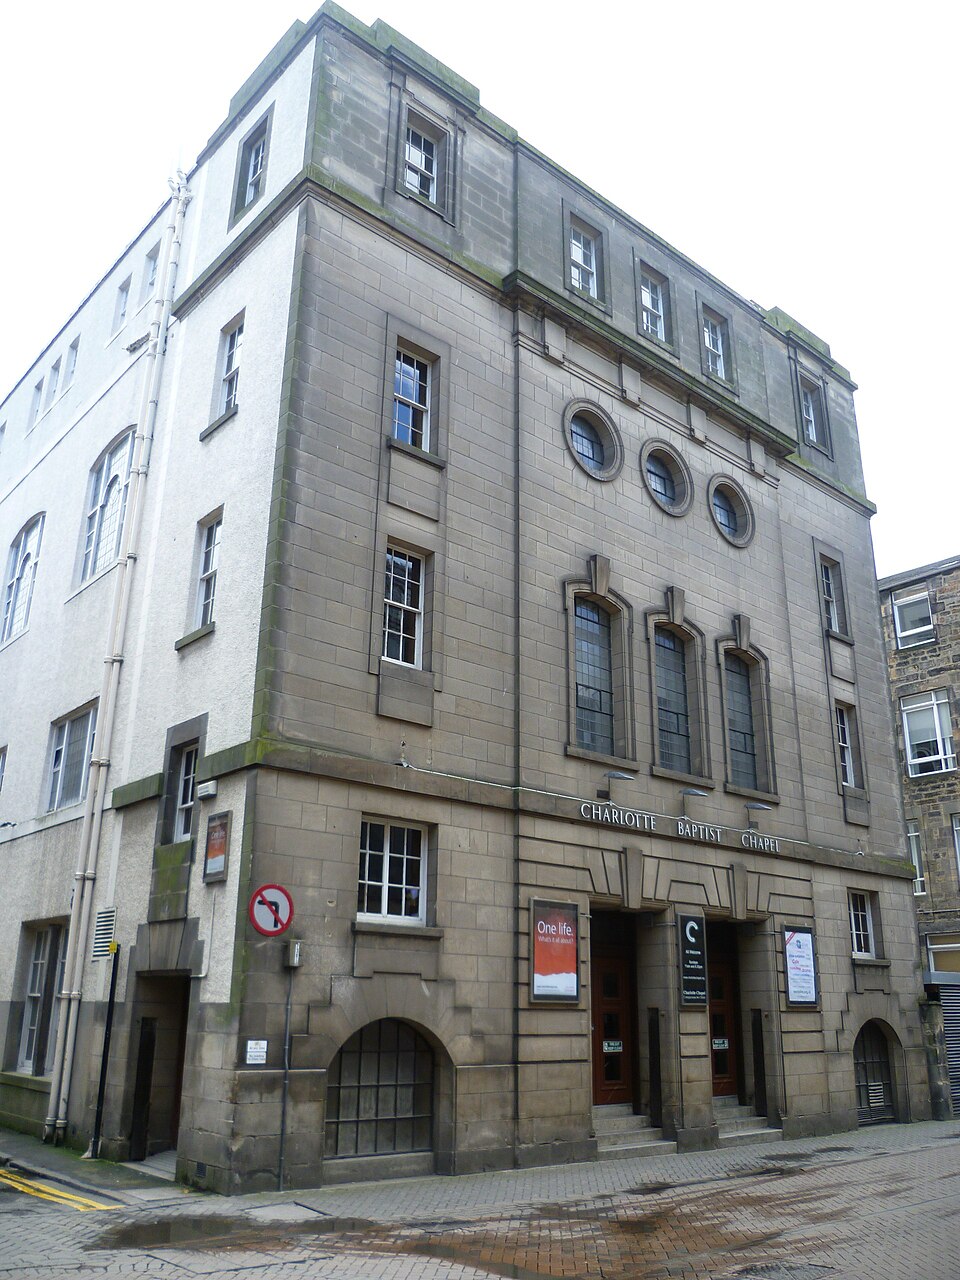
We previously raised substantial concerns regarding the extent of internal subdivision and loss of significant historic fabric. It is therefore important to acknowledge that the current submission demonstrates a constructive response. The retention of the principal sanctuary space and the decision to preserve the historic pulpit are positive and reflect a clearer appreciation of the building’s architectural and cultural significance.

The Association supports the principle of bringing a long vacant listed building back into sustainable use. Securing a viable future for heritage assets is essential to their long-term conservation and to the vitality of the city centre.

However, heritage impact remains the central consideration. The special interest of the building lies not only in individual features but in the coherence of its interior volume and its layered history as chapel and theatre. Further assurance is required that hotel adaptation, services installation and subdivision will not undermine that integrity. A rigorous and clearly articulated conservation methodology should underpin any consent, with particular emphasis on reversibility and minimal intervention.

The Association also notes the cumulative reduction of cultural venues within the city centre. While market realities are acknowledged, we encourage exploration of opportunities to retain some element of public or cultural use within the scheme to maintain continuity with the building’s recent history.

Given the improvements made, the Cockburn Association does not object in principle to the adaptive reuse of the building. Our position is conditional. We urge the planning authority to secure robust conservation safeguards and to ensure that the final design exemplifies best practice within he New Town Conservation Area and World Heritage Site.

Subject to those safeguards, the revised proposal has the potential to represent a more balanced and conservation-led outcome than the previously refused scheme.

Photo: Christopher Anderson / Wikimedia Commons, licensed under Creative Commons Attribution-ShareAlike.

Cameron Toll Consulatation

POSTED ON

Cameron Toll vision needs coordinated masterplanning and civic leadership.

Cameron Toll vision needs coordinated masterplanning and civic leadership.

Support the Cockburn

Donate
Join Us

Cameron Toll Consulatation

Posted on:

Cameron Toll vision needs coordinated masterplanning and civic leadership.

Cameron Toll vision needs coordinated masterplanning and civic leadership.

Cockburn Response

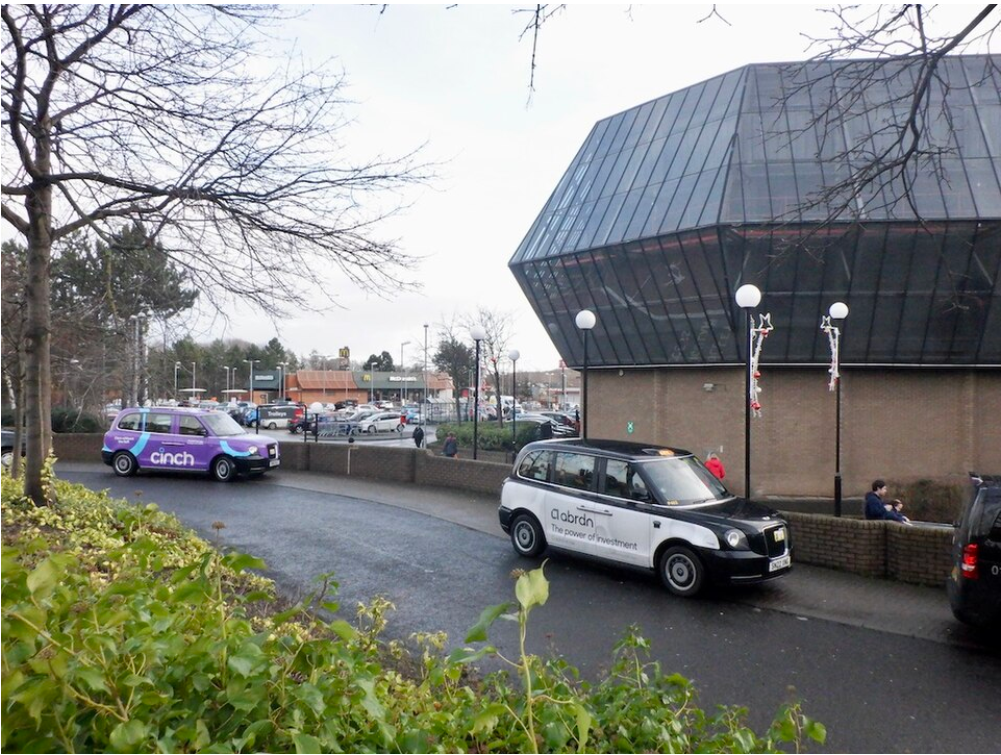
The Cockburn Association welcomes the opportunity to comment on the emerging Cameron Toll masterplan and planning applications at this pre-application stage.

We recognise the need to review the long-term future of this inward-facing retail centre and acknowledge the potential for redevelopment to improve permeability, introduce new homes and strengthen the civic presence of the centre within south Edinburgh. The ambition to enhance the public realm, improve connections with surrounding neighbourhoods and support more sustainable patterns of movement is also noted.

However, Cameron Toll is a site of such scale and strategic importance that its future cannot be left to the cumulative effect of individual development proposals or market-led change alone. Proposals now being discussed suggest the introduction of several hundred new homes, alongside retail, leisure and transport infrastructure. In effect, this would amount to the creation of a substantial new neighbourhood centre rather than simply the refurbishment of an existing shopping complex.

For that reason, the transformation of the site must be guided through a comprehensive masterplanning process led and facilitated by the City of Edinburgh Council. A clear civic framework is essential to ensure that redevelopment delivers coherent urban form, integrates properly with surrounding communities and contributes positively to the wider objectives of City Plan 2030 and National Planning Framework 4.

The stated ambition to create a “20-minute neighbourhood” is welcome in principle. Achieving this in practice, however, requires careful coordination of housing mix, transport infrastructure, local services, public realm and green space. Such outcomes cannot be guaranteed through piecemeal development. They require strategic oversight and long-term planning.

The site also has wider city-scale implications. Its location at a key southern gateway to Edinburgh, together with potential connections to future sustainable transport infrastructure and the opportunity to improve the Braid Burn corridor and links to Inch Park, reinforces the importance of an integrated approach.

Any support for redevelopment must therefore be conditional on the detail and evidence contained within the forthcoming planning applications. In particular, we will expect to see:

  • Clear justification for proposed building heights and massing, supported by robust townscape and visual assessment
  • A comprehensive and evidence-based transport and parking strategy that demonstrates no adverse impact on surrounding residential streets
  • High-quality public realm design with secure long-term management arrangements
  • Measurable commitments to whole-life carbon reduction, embodied carbon assessment and climate resilience
  • Demonstrable alignment with City Plan 2030 and National Planning Framework 4

Cameron Toll presents a rare opportunity to reshape a significant suburban site and create a more outward-looking, sustainable neighbourhood centre. Realising that opportunity will require strong civic leadership, careful coordination and a clear commitment to placemaking. The test will be whether the detailed proposals deliver a genuinely integrated urban quarter rather than simply an intensification of the existing retail format.

The Cockburn Association looks forward to continued engagement with the Council and the applicant team as the proposals develop.


Photo: Richard Webb / Geograph, licensed under Creative Commons Attribution-ShareAlike 2.0.

Frederick Douglass plaque

Posted on: February 10, 2026

Approve plaque commemorating Frederick Douglass’s historic abolitionist speech in Edinburgh

Approve plaque commemorating Frederick Douglass’s historic abolitionist speech in Edinburgh

Cockburn Response

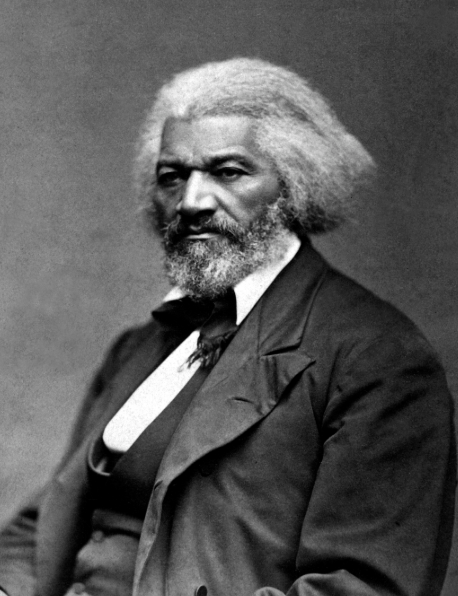
The Cockburn Association supports this modest and appropriate proposal to install a bronze commemorative plaque to Frederick Douglass at 29A Waterloo Place. The application represents a valuable addition to Edinburgh’s historic environment and offers an important opportunity to recognise the city’s connections to global movements for justice and human rights.

Frederick Douglass (1818–1895) was one of the most significant abolitionist voices of the nineteenth century. Having escaped from slavery in the United States, he became an internationally respected campaigner, writer and speaker. Douglass visited Scotland during his tour of Britain and Ireland in 1846, and spent time in Edinburgh addressing public meetings on the injustice of slavery. His presence in the city forms part of a wider history of Scottish engagement with transatlantic abolitionism, as well as Douglass’s own intellectual admiration for figures such as Robert Burns and Walter Scott.

The proposed plaque is small in scale, sensitively designed, and directly related to the historical significance of the building where Douglass spoke. Such commemorative markers contribute to public understanding of Edinburgh’s layered past and support a more inclusive interpretation of the city’s heritage. The installation would enhance the cultural and educational value of Waterloo Place without adverse impact on the character of the conservation area.

In planning terms, this is a well judged intervention that strengthens place identity, promotes historical awareness, and aligns with wider objectives around civic memory, equality, and the respectful enrichment of the public realm.

For these reasons, the Cockburn Association encourages the Council to support the application, and recommends that the final wording of the plaque inscription be reviewed and verified in consultation with appropriate academic authorities to ensure historical accuracy.

Image: Frederick Douglass, c.1855–1879, public domain photograph.

Argyle House – PAN Consultation

Posted on: February 6, 2026

Proceed cautiously; respect listing process before irreversible decisions.

Proceed cautiously; respect listing process before irreversible decisions.

Cockburn Response

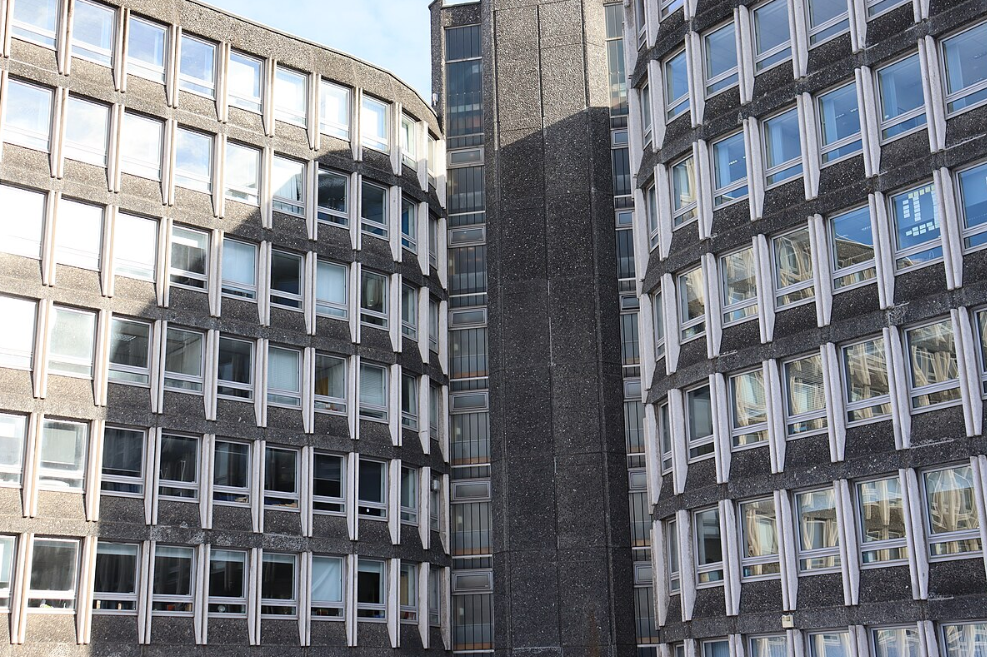
The Cockburn Association welcomes the opportunity to comment on the emerging redevelopment proposals for Argyle House, Castle Terrace. The building occupies a highly prominent and sensitive position at the western edge of the Old Town, close to the setting of Edinburgh Castle and within the wider landscape of the UNESCO World Heritage Site. Any significant change on this site must therefore be approached with exceptional care, given the importance of the area to Edinburgh’s historic character and international identity.

The Association notes that an application has now been accepted by Historic Environment Scotland for the listing of Argyle House, and that HES will carry out a priority assessment. This development is significant. Whatever views are held about the building’s architectural qualities, the submission of a listing application confirms that Argyle House is now being considered within Scotland’s formal framework of heritage evaluation. In such circumstances, it is essential that no irreversible decisions are taken until the national designation process has been allowed to run its course.

Argyle House has become one of Edinburgh’s most contested post-war structures. For some it represents an unwelcome and austere interruption in the Castle Terrace townscape, and recent coverage has highlighted the strength of public opinion on both sides of the debate. Local residents remain divided, with the building described variously as an eyesore and as a landmark of its time. At the same moment, there is increasing recognition across Scotland that buildings of the Brutalist era form part of our architectural story, and that their future cannot be determined solely through popularity or aesthetic discomfort. The current listing bid itself reflects this wider cultural shift, reported as a serious attempt to protect an important example of Scottish Modernist heritage from premature loss.

In considering this site, the Cockburn Association also wishes to highlight the wider responsibilities now attached to redevelopment decisions in a climate emergency. Demolition and replacement of large concrete structures carries a substantial embodied carbon cost. National planning policy increasingly expects that adaptation and reuse are properly explored as part of sustainable development practice. The Association therefore considers that any future planning process must be informed by a clear and transparent appraisal of options, including retrofit potential, whole-life carbon assessment, and the feasibility of partial retention or structural reuse, alongside any redevelopment ambitions.

It is equally important to recognise that Argyle House is not an empty structure. The building continues to support active economic and civic uses, including workspace communities that contribute to the life of the city centre. Consideration of its future should therefore take account not only of form and setting, but also of the social and functional role that existing buildings can sustain, particularly at a time when affordable and adaptable urban space is under increasing pressure.

The Association does not seek, at this stage, to pre-empt the outcome of Historic Environment Scotland’s assessment, nor to reduce the complexity of this case to a binary choice between demolition and conservation. Instead, Argyle House should be understood as a test of Edinburgh’s ability to engage thoughtfully with its twentieth-century architectural inheritance, while also meeting present-day expectations around sustainability, urban regeneration, and cultural stewardship.

In conclusion, the Cockburn Association urges the planning authority to proceed cautiously, and to ensure that the listing process is fully respected before any decision is reached that would foreclose future options. The Association would welcome continued engagement as proposals develop, and emphasises that the significance of this site demands the highest standards of evidence, design scrutiny, and long-term thinking.


Consultation website: https://www.argylehouseconsultation.com/

Photograph: Argyle House, Edinburgh, by Mike Shaw, licensed under CC BY-SA 4.0, via Wikimedia Commons.
Original file: https://commons.wikimedia.org/wiki/File:Argyle_House,_Edinburgh_01.jpg

Radical Road

Posted on: January 13, 2026

The Radical Road is not simply a viewpoint or path

The Radical Road is not simply a viewpoint or path

Cockburn Response

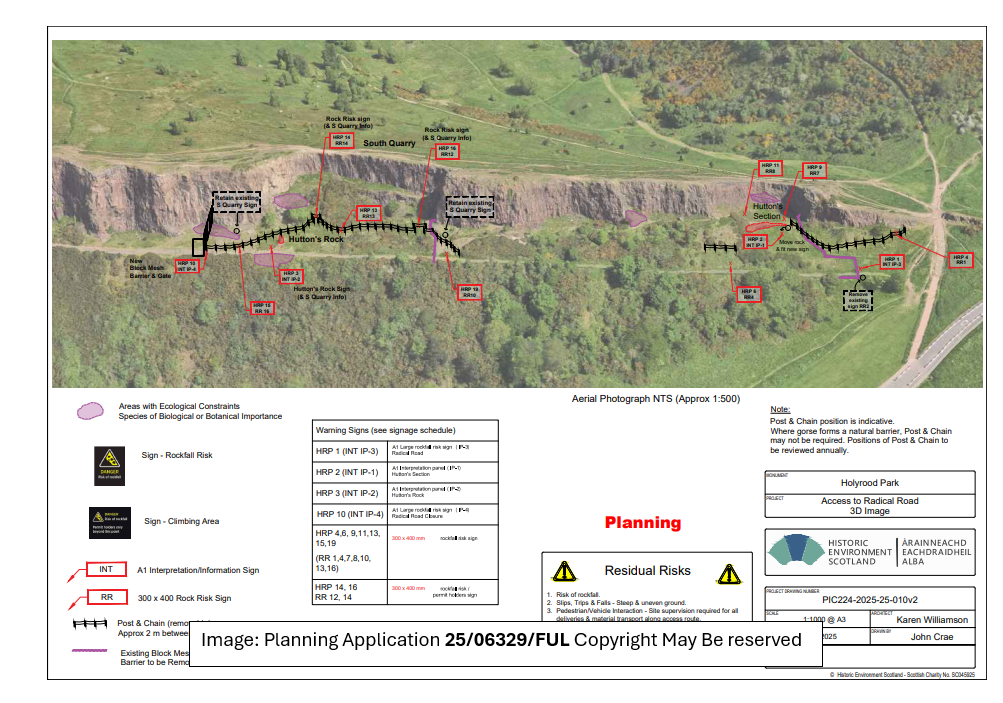
The Cockburn Association welcomes the opportunity to comment on the planning application submitted by Historic Environment Scotland relating to proposed works at the Radical Road in Holyrood Park.

We recognise the complexity of managing risk within a nationally important historic and natural landscape and welcome the clear intention, expressed through this application, to enable a partial reopening of the Radical Road. The proposed installation of safety barriers and fencing, warning signage relating to rockfall risk, vegetation management, and associated measures represents a constructive response following the road’s prolonged closure. Any step that restores public access to this remarkable historic route, while addressing genuine safety concerns, is to be welcomed.

We particularly welcome the timing of this partial reopening, which coincides with the tercentenary of James Hutton’s birth in 2026 and will allow renewed public access to key geological features such as Hutton’s Section and Hutton’s Rock at a time of increased national and international interest in Scotland’s geological heritage.

However, the Association wishes to register concerns regarding Historic Environment Scotland’s proposal to limit public access to only a section of the Radical Road. The full historical, cultural, and experiential significance of the site cannot be appreciated through partial access alone.

The Radical Road is not simply a viewpoint or a discrete section of path. It is a continuous historic route, deliberately engineered in the early nineteenth century as a democratic promenade shaped by Enlightenment ideals, geological curiosity, and social reform. Its meaning lies in its linearity, continuity, and cumulative experience, as walkers move beneath the Salisbury Crags and engage sequentially with the geology, landscape, and surrounding city. Fragmentation of this route significantly diminishes that understanding.

Partial access also risks weakening the site’s intangible heritage. The Radical Road has long functioned as a place of informal learning, embodied experience, and shared civic use, values that depend on continuity, movement, and repeated public engagement over time. Restricting access to isolated sections erodes these lived and experiential qualities, which are central to the Road’s cultural significance.

We are therefore concerned that measures introduced under the present application, unless explicitly framed as temporary and transitional, risk normalising a permanently curtailed version of the Radical Road. While we acknowledge that partial reopening may represent a pragmatic interim solution, reopening the road along its entire length must remain the clear and stated goal.

Accordingly, the Cockburn Association urges the planning authority to ensure that:

  • the partial reopening is explicitly defined as a step towards full reinstatement of the Radical Road, rather than a substitute for it;
  • any permissions granted are time-limited, for example to a period of five years, subject to review, and accompanied by a clear commitment to ongoing monitoring and assessment of options for further reopening;
  • conditions attached to any consent do not inadvertently legitimise the long-term closure of remaining sections of this historic route;
  • the application is considered within the broader context of Holyrood Park as a cultural, geological, and scientifically significant landscape, where public access, understanding, and public benefit are central to its value. This approach would align with National Planning Framework 4, particularly policies supporting public access to the outdoors and the sustainable management of historic assets, as well as City Plan 2030 objectives for inclusive access to Edinburgh’s cultural and natural heritage and the protection and enhancement of greenspaces for public benefit. It would also be consistent with wider Scottish Government policy commitments to wellbeing, outdoor access, and responsible stewardship of nationally significant heritage assets.

Given Edinburgh’s status as a UNESCO World Heritage Site, Holyrood Park’s designation as a Site of Special Scientific Interest, and Scotland’s international reputation for landscape, heritage, and environmental management, it is essential that this internationally important asset is managed with the level of care, resourcing, and long-term planning required to keep it fully accessible wherever safely possible.

The Radical Road remains one of Edinburgh’s most powerful examples of landscape as civic expression. Its full restoration, carefully managed and transparently reviewed, would represent not only a gain for walkers and visitors, but a reaffirmation of Edinburgh’s commitment to shared heritage, public access, and responsible stewardship.

The Cockburn Association therefore supports the proposed partial reopening as an interim measure, but strongly encourages Historic Environment Scotland and the planning authority to treat this application as part of a wider, clearly articulated pathway towards reopening the Radical Road in its entirety.

Coltbridge Terrace

Posted on: January 6, 2026

Support extra-care use, but scale, tree loss, impacts unacceptable.

Support extra-care use, but scale, tree loss, impacts unacceptable.

Cockburn Response

The Cockburn Association welcomes the opportunity to comment on this proposal for an extra-care community at 11–15 Coltbridge Terrace. We recognise the social value of providing accommodation that allows people to live independently with support, and we appreciate the intention to bring the C-listed Lansdowne House back into meaningful use. The removal of later additions of little merit, together with plans to repair the house and retain the Gate Lodge, is encouraging and reflects a heritage-led approach that we support in principle.

However, despite these positive elements, we are concerned that the overall scale and intensity of the development goes well beyond what this sensitive site and its Conservation Area setting can comfortably accommodate. The new buildings proposed along Henderland Road and within the former grounds of Lansdowne House are substantial structures. Even with attempts to break up the rooflines or to step back upper storeys, they read not as villas but as modern multi-unit apartment blocks, and their combined mass diminishes the visual prominence of the listed building, which was historically the centrepiece of its landscape. The grain of the area, consisting of large villas in generous, well-treed grounds, does not naturally lend itself to the level of built form now proposed.

This point is closely tied to the landscape impacts, and here the proposals raise particular alarm. The removal of 29 trees, including several Category A and B specimens, is a significant change to the character of the Conservation Area. These mature trees form an essential part of the visual and environmental fabric of Coltbridge and Wester Coates. While replacement planting is offered and canopy calculations are provided, it is difficult to accept that saplings will, in the short or medium term, compensate for the loss of mature canopy that has defined this corner of the city for generations. A Conservation Area is designated in recognition of such qualities, and once they are eroded they are not easily restored.

Although the landscape plans are attractively presented, the cumulative effect of the works, including regrading, engineered surfaces, a sizeable access route and new terraces, shifts the character from that of a historic villa garden towards something more akin to a semi-urban compound. In winter, when foliage is thin, the new Building C will be considerably more visible from Coltbridge Terrace than suggested by the submitted images. Despite sitting broadly on the footprint of Lansdowne Modern, it appears taller and more assertive in scale, altering the pleasant openness that has long characterised this part of the street.

There are also concerns about circulation and the demands placed on surrounding roads. Extra-care accommodation, even with limited parking, typically generates frequent staff, visitor and service trips. Coltbridge Terrace is narrow, with limited capacity for manoeuvring service vehicles, and it is hard to see how this increased intensity of movement would sit comfortably here. The internal shared-surface design may function within the development, but it risks creating a level of activity unfamiliar to a quiet residential enclave.

Taken together, the scheme suggests a level of intensification that is at odds with the established character of the Conservation Area. We are mindful too of precedent. Approving proposals of this scale risks inviting similar forms of overdevelopment elsewhere in the wider Murrayfield and Wester Coates area. Conservation Areas rely on clear, consistent expectations about density, built form and landscape character. If those expectations are diluted here, it becomes more challenging to defend them elsewhere.

Although the sustainability documentation is extensive and contains a number of positive measures, the project remains heavily reliant on substantial demolition and new-build construction, with a consequential embodied carbon burden. A more modest approach, one that retains more of the existing landscape, reduces building mass and places greater emphasis on sensitive adaptation, would sit more comfortably with the aspirations of NPF4 and with the long-standing civic desire to conserve the character of this part of the city.

For these reasons, while we support the restoration of Lansdowne House and accept the principle of an extra-care use, we believe the development as currently conceived is too large and too impactful for its location. We would encourage a significant reduction in scale and massing, a more ambitious retention of mature trees and a landscape approach that restores the spacious, leafy character for which the Conservation Area is valued. Without these revisions, we are unable to support the application.

Granton Lighthouse Building

Posted on:

Support adaptive reuse of Granton lighthouse with conservation, interpretation, safeguards.

Support adaptive reuse of Granton lighthouse with conservation, interpretation, safeguards.

Cockburn Response

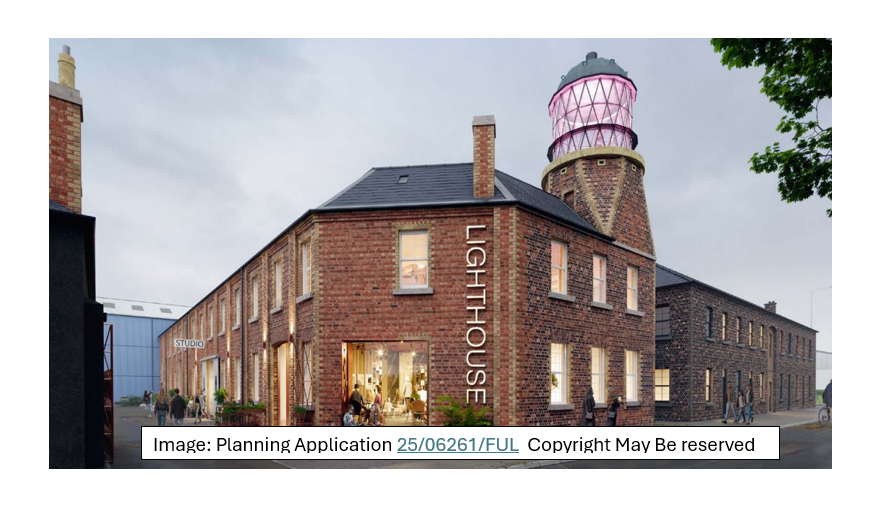
The Cockburn Association welcomes the opportunity to comment on the proposals for the former Northern Lighthouse Board depot at Granton. This is a building of rare historic character whose distinctive industrial form has long served as a familiar marker along West Harbour Road. Much of its history, from the Stevenson engineers’ involvement to the experimental work undertaken by the Northern Lighthouse Board, remains legible in the surviving fabric. For this reason we agree with the accompanying heritage assessment that the structure is of greater significance than its present Category C listing suggests, and we welcome the care that has gone into tracing its evolution. We consider it essential that this rich and layered history is made legible to future users and visitors through well-considered, permanent onsite interpretation embedded within the project from the outset.


In principle, we support the aim of bringing the building back into productive use. Its long period of underinvestment has left it vulnerable; the current proposals offer the best chance in many years of securing its future while opening it up to the neighbourhood. The partnership with Out of the Blue has clear potential. Creative workspaces, rehearsal studios, and a publicly accessible café and exhibition area seem well judged for a building of this sort and for a district whose new population is growing quickly. The prospect of some public access to the lantern, handled carefully, would give the lighthouse a renewed civic role without compromising its fabric, particularly if accompanied by interpretation that explains its technological, social and maritime significance.


The approach to conservation and repair appears generally sound. We are pleased to see a commitment to repair rather than replace, including reinstating lost slate roofs, refurbishing the lantern, and retaining the cast-iron columns and other early fittings that give the interiors their distinctive atmosphere. We do, however, believe that more weight should be placed on securing appropriate conservation techniques through planning conditions. The building has previously suffered from hard cement pointing and other intrusive interventions, and there is a risk that poorly specified work could do further harm. A clear method statement, approved in advance by the Council’s conservation team, would help ensure that the repairs genuinely enhance the building’s long-term health.


The proposal to introduce a new shopfront to West Harbour Road and to remove the unsightly palisade fencing at the entrance is a welcome improvement. At present, the approach to the site is forbidding. The new arrangement should provide a more legible and inviting threshold, although we would encourage careful scrutiny of the detailed design. The laser-cut metalwork and contemporary reveal have some merit as modern insertions, but unless handled with restraint they could sit somewhat awkwardly alongside the robust industrial character of the original building. It is important that the new elements feel subordinate and that any signage or illumination is modest. The lantern, if lit at night, should be treated gently to avoid glare across the wider harbour landscape.


The public realm within the courtyard also deserves close attention. The drawings suggest that it will remain a working yard accommodating movement to the property to the south. At the same time, it is presented as part of a developing network of public routes between future residential blocks. There is nothing necessarily contradictory in this, but the arrangement must be very clear. Pedestrians should not feel as though they are entering a service yard by mistake, and those working on the site should not face avoidable conflicts with delivery vehicles or visitors. A coherent and clearly marked shared-surface strategy would help, ideally supported by subtle interpretive cues that reinforce the site’s historic identity rather than treating the space as purely transitional.


We welcome the commitment to improve access within the building, especially a new lift to the upper floor. We recognise that the historic layout makes full step-free access impossible, but simple interpretive measures for those unable to climb to the lantern would allow more people to appreciate the building’s story and significance. The quality of internal wayfinding will also matter, particularly where several uses overlap and the building has more than one entrance. Ensuring that the main route is obvious, accessible and interpretively coherent should be a priority.


The environmental strategy is one of the strongest aspects of the submission. Retrofitting historic structures of this age and type is seldom straightforward, yet the choice to retain the existing fabric, introduce breathable insulation, and avoid unnecessary replacement is very welcome. The adoption of air source heat pumps and discreet solar panels is sensible and reflects the wider ambitions for a low-carbon Granton Waterfront. We would simply encourage the Council to satisfy itself that overheating risk in the upper spaces, particularly those with enlarged rooflights, has been properly tested, and that maintenance arrangements for the PV panels and gutters can be carried out safely without compromising the building fabric.


Noise is likely to be the most sensitive operational issue, given the continuation of music rehearsal and recording uses and the proximity of emerging residential development. We note the applicant’s intention to undertake a fuller assessment and would expect the Council to require this before works begin. Conditions governing plant noise, studio breakout, and hours of late-evening activity would be advisable. The café element will bring welcome animation but should be managed so that deliveries, waste collection and any evening events do not cause avoidable nuisance.


One area of continuing concern is the exclusion of the storekeeper’s cottage from the present application. While we understand that the boundary line may be pragmatic, the cottage and the main complex clearly read as a single historic ensemble. We regret that the current proposals do not extend to the cottage, as fragmenting their treatment risks a future mismatch in tone, quality or conservation approach. It would be helpful if the Council sought clear assurance that any subsequent proposals for the cottage will be developed in parallel, follow the same conservation-led principles, and contribute positively to the understanding and integrity of the site as a whole.


Taken as a whole, the proposals represent a thoughtful attempt to secure the long-term future of a highly distinctive historic building. They offer a realistic balance between conservation, public benefit and environmental responsibility, and they appear capable of giving the lighthouse a renewed place within the life of the growing Granton community. Subject to conditions ensuring appropriate conservation techniques, careful detailing of new elements, firm noise controls, a clear and well-integrated onsite interpretation strategy, and a properly coordinated approach to the wider site, we would support the granting of consent.