
Astley Ainslie Draft Place Brief: Cockburn Association response
Posted on: November 12, 2026
Protecting Astley Ainslie’s landscape and heritage while planning for homes
Astley Ainslie’s future offers an opportunity to provide much-needed homes while safeguarding an exceptional landscape and an important part of Edinburgh’s health and social history. In our response to the Council’s draft Place Brief, we call for a comprehensive masterplan that puts the site’s mature trees, historic buildings and public access at the heart of decisions about its future. Sensitive reuse, community facilities and long-term stewardship will be essential to achieving a successful outcome.
Cockburn Response
November 2026
The City of Edinburgh Council is consulting on a draft Place Brief for the Astley Ainslie site in the Grange. The consultation opened on 15 September and ran until 11 November 2026. The site has been in hospital use for more than a century, first as a convalescent hospital and later as a rehabilitation centre. Its landscaped grounds were themselves part of patients’ recovery. The NHS will keep some services on the site, including GP services and the SMART Centre, and is selling the rest. City Plan 2030 allocates the site (H8) for housing-led mixed-use development, with an indicative capacity of 500 homes, and requires new development to respect the mature landscape setting and keep the site’s special character. Because the NHS is keeping part of the site, the number of homes that can be delivered will be tested through masterplanning, which the Place Brief is intended to enable. The draft Brief combines the community-led vision of the Astley Ainslie Community Trust and local residents, an assessment of the site, and the NHS’s aspirations. Once the Planning Committee approves it, it will become planning guidance and a material consideration in decisions on planning applications for the site. Our response follows.
The Cockburn Association welcomes the Council’s preparation of a comprehensive Place Brief for Astley Ainslie and broadly supports its landscape-led, housing-led mixed-use vision. The site’s long health and rehabilitation history, mature trees, open grounds, buildings and established public enjoyment form an unusually valuable whole. The Brief provides a substantial evidence base and reflects the Astley Ainslie Community Trust’s Local Place Plan. We ask that the final version turn its strongest aspirations into clear tests for a subsequent masterplan and phased applications.
First, preservation of the mature landscape setting should be the starting point. In our City Plan 2030 response we specifically asked for “preserves” in place of “respects”. The final Brief should identify the historic garden structure, woodland, tree groups, public routes and open spaces to be retained. It should require site-wide landscape, arboricultural and ecological assessment before development plots or housing capacity are fixed. The 500 homes indicated in the H8 allocation are a potential figure, not a target. With part of the site now remaining in NHS use, capacity should come from masterplanning that works outward from what must be kept, and should not override the site’s physical and heritage capacity. A robust public access and long-term landscape management arrangement should be secured before land is subdivided or phases proceed.
Second, the Brief should adopt an explicit retention-first approach to historic buildings, including unlisted hospital buildings. We objected to the proposed demolition of Millbank Pavilion in 2025 because its contribution to the Grange Conservation Area and to the hospital’s social and architectural history had not been adequately weighed. The heritage assessment table in the draft Brief acknowledges that social, technological and scientific significance is not yet included. The final Brief should require a full site-wide significance assessment, condition and reuse studies, and comparable whole-life carbon evidence before any replacement option is endorsed. In particular, the options shown for Charles Bell Pavilion and other unlisted buildings should remain contingent on this evidence. Recording and interpretation cannot replace surviving fabric.
Third, the proposed community and health functions, mixed homes, accessible open space, growing areas, nursery provision and active travel links need a delivery framework. The Brief should define the essential facilities and routes, their phasing, funding and stewardship, and how the NHS-retained land will connect with the remainder. Community engagement should continue through masterplanning and into management arrangements.
Fourth, a comprehensive masterplan for the whole site is fundamental to retaining its unique historic character and landscape setting. City Plan 2030 Place Policy 3 requires a Place Brief and subsequent masterplan to coordinate development across the site. The masterplan should be informed by the approved Place Brief and the Community Trust’s Local Place Plan, with due weight given to both as material considerations. We ask that the final Brief explicitly require the Council to prepare and approve a whole-site masterplan before it considers applications to demolish or develop individual parts, and before land is disposed of in separate parcels. This would prevent piecemeal decisions from prejudicing the future of the site as a whole. The masterplan should assess cumulative tree and building loss, public access, transport, service capacity, biodiversity and carbon, and establish a coordinated framework for phasing and stewardship. City Plan 2030 is part of the statutory development plan, and planning decisions must accord with it unless material considerations indicate otherwise. The requirement for a comprehensive approach should therefore carry substantial weight when individual proposals are assessed.
We support careful exploration of reopening the Jordan Burn and a more diverse habitat network, subject to a transparent comparison of methods and any associated loss of mature trees. Verified views and tested height and massing studies should guide new building form. The resulting development could provide much-needed homes and health-related community use while safeguarding the qualities that make Astley Ainslie distinctive. We ask the Council to revise the Brief on these points before it is approved as guidance.
Further information
- Draft Astley Ainslie Place Brief (September 2026)
- Astley Ainslie Local Place Plan
- Consultation page (City of Edinburgh Council Consultation Hub)
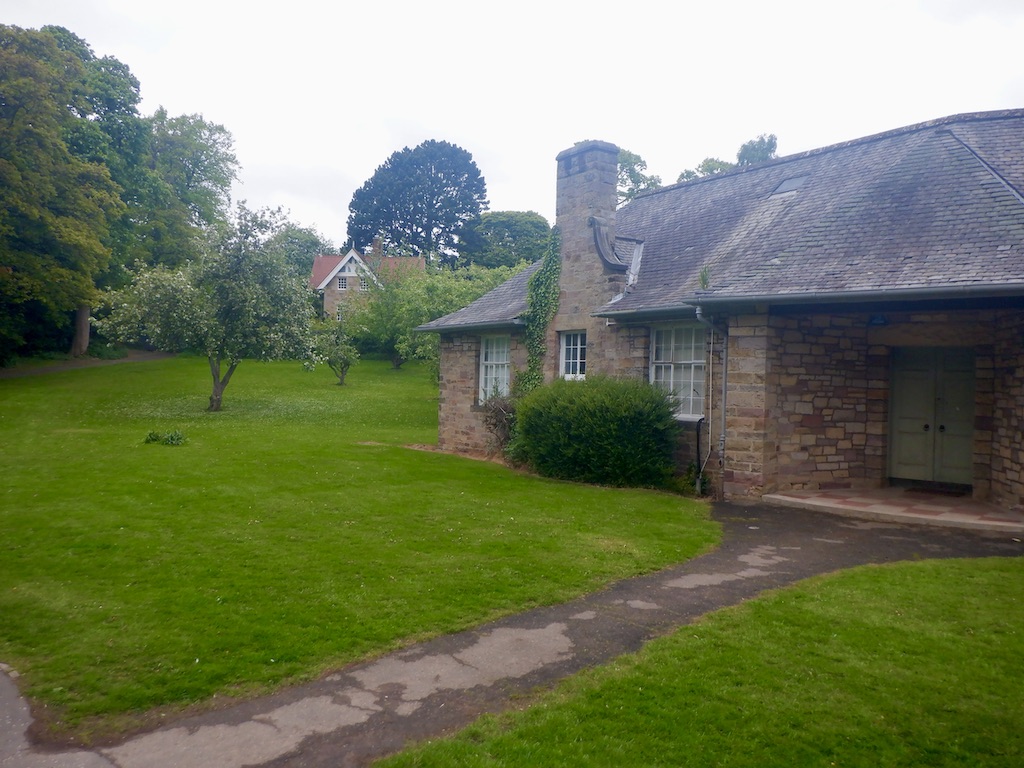
Image: “Grounds of Astley Ainslie Hospital” © Richard Webb, Geograph, licensed under CC BY-SA 2.0