
Randolph Crescent
Posted on: October 30, 2026
Revised works require clearer conservation evidence to protect historic fabric
Address: 1 Randolph Crescent Edinburgh EH37TH
Proposal: Internal and external alterations to form aparthotel.,
Reference: 26/03546/LBC
Closing date for comments: Fri 09 2026
Determination date: Fri 06 Nov 2026
Result: Pending
Cockburn Response
The Cockburn Association has considered the application in the context of the existing consents for seven aparthotel suites at 1 Randolph Crescent. We recognise that this application principally seeks changes to the physical works authorised by listed building consent 25/03539/LBC. Our comments therefore focus on the significance of the Category A-listed building and the effect of the proposed variations, rather than reopening the principle of the already consented use.
We welcome the stated intention to retain principal rooms and surviving Georgian features and to place kitchens and bathrooms largely in secondary spaces. However, the Design Statement does not yet provide the detailed conservation evidence needed to test those intentions. A room-by-room inventory and significance assessment should identify the surviving plan form, joinery, shutters, doors and frames, Edinburgh presses, cornices, ceiling roses, fireplaces, skirtings, windows and other fabric. It should show each feature on annotated plans and photographs and explain how it will be retained, repaired or integrated into the proposed accommodation.
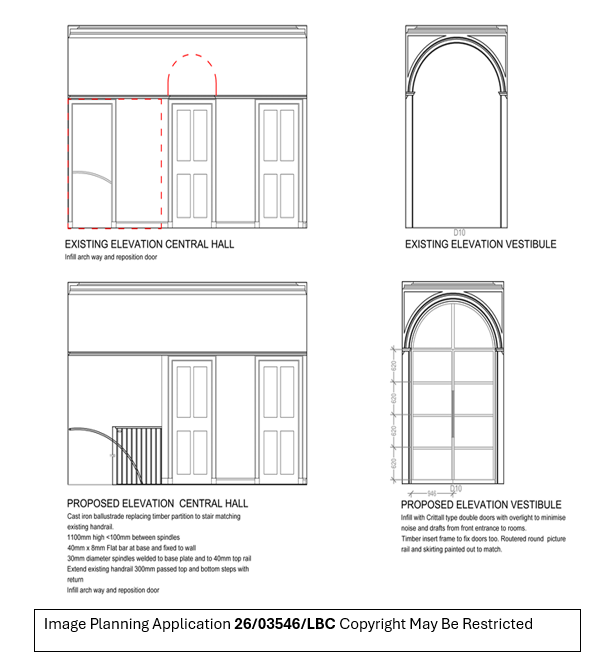
The Council should also require a clear schedule comparing the current proposal with the approved 2025 listed building consent. Each of the nine stated variations should be shown on corresponding plans and elevations, with the affected fabric, fixings, service routes and degree of reversibility explained. In particular, the proposed removal of doors and frames from blocked basement openings requires evidence of their date and significance and a reasoned assessment of less harmful ways to meet fire and acoustic requirements. The new entrance screen, balustrade and reused or replacement doors require fully detailed drawings and material specifications.
The glazing proposal needs clarification. One part of the statement proposes vacuum glazing, while the variation list proposes Slimline Heritage Acoustic glass. The final specification should demonstrate its effect on the existing sash and case windows, frames, glazing bars, shutters, ventilation and appearance, with any surviving historic glass identified. The Council should assess the cumulative effect of these changes alongside the approved works, including the installation of new services for seven independent suites.
Our concern also sits within the wider pattern of New Town buildings being converted to visitor accommodation. In recent responses on London Street, Atholl Crescent and Forth Street, the Association has drawn attention to the combined effects of internal subdivision, operational intensity and the gradual reduction of spaces serving a settled residential community. We recognise that seven aparthotel suites at this address already have planning permission. That consent should not be treated as a reason to accept further avoidable alterations to historic fabric, nor should this case be cited as a general precedent for the conversion of other New Town properties without a full assessment of their particular significance and the cumulative effect on the area.
The Association is not opposed to carefully managed adaptation of this building. On the material presently provided, however, the heritage effects of the revised works have not been demonstrated with sufficient precision for a Category A building within the World Heritage Site. We ask that the information above be supplied and assessed before this listed building consent application is determined.